




BEDS4
BATHS2 full
SQUARE FEET1,938
MLS#MDAA2151488
STATUSACTIVE
PROPERTY TYPEResidential - Single Family
SUBDIVISIONCREEK VIEW
SCHOOLANNE ARUNDEL COUNTY PUBLIC SCHOOLS
Property Description
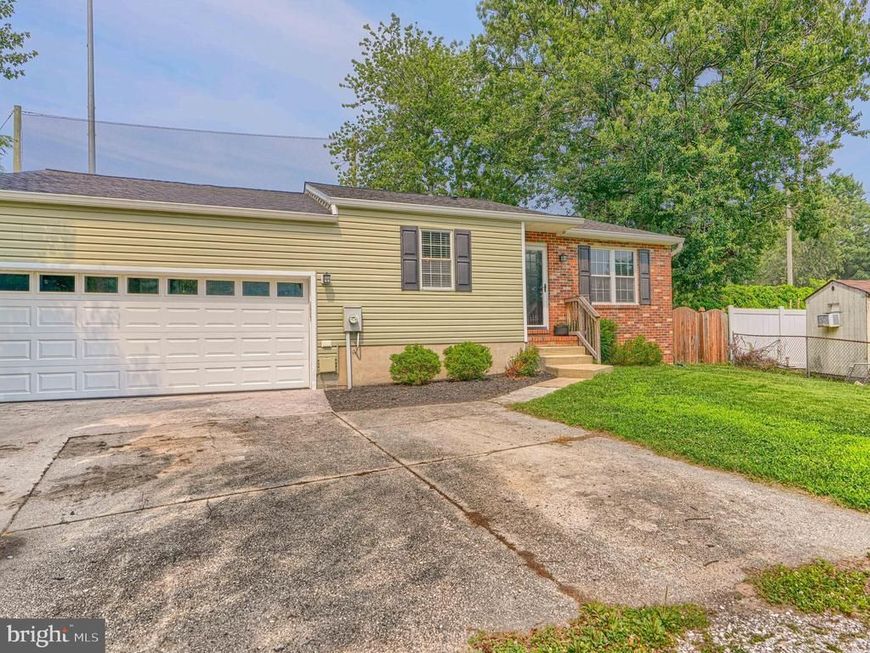
Welcome home to 87 Bar Harbor Road — a beautifully maintained ranch offering space, flexibility, and a location you won't find twice: right next door to Rock Creek Park. Four bedrooms (with room for a fifth), two full baths, and an oversized 2-car garage give you plenty to work with. Inside, the gourmet kitchen — stainless steel appliances, granite counters — opens to a dedicated dining area and a living room warmed by a built-in electric fireplace. The lower level adds a spacious rec room that walks out to the yard, a second full bath, laundry, a 4th bedroom, and a bonus room ready to be a 5th bedroom, guest suite, or office. Outside: a driveway that fits 7-8 cars, an RV, or a boat, a fenced yard, two-tier deck, and hot tub — built for real life and real gatherings. New roof (Sept. 2025) and new deck already done for you. One year Guard Home Warranty transferrable to the buyer's at closing! Minutes to Annapolis, Baltimore, D.C., and the Eastern Shore, with an easy commute to Ft. Meade/NSA, Northrop Grumman, BWI, and Johns Hopkins Hospital.
Property Features
Property Type: Residential - Single Family
Basement: Yes
Basement: Connecting Stairway, Daylight, Full, Fully Finished, Heated, Walkout Stairs
Cooling: Ceiling Fan(s), Central A/C, Heat Pump(s)
Fuel Type: Electric
Garage: 2
Heating: Heat Pump(s)
Home Style: Raised Ranch/Rambler, Ranch/Rambler
Lot Size: 0.21 Acres
Roof Type: Architectural Shingle
Stories: 2.0
Taxes: $3,914
Year Built: 1982
Feature Descriptions
Additional Structures: Above Grade, Below Grade
Appliances: Built-In Microwave, Dishwasher, Disposal, Dryer - Front Loading, Exhaust Fan, Extra Refrigerator/Freezer, Refrigerator, Stainless Steel Appliances, Stove, Washer - Front Loading
Exterior: Brick, Vinyl Siding
Exterior: Hot Tub
Fencing: Partially, Rear, Wood
Interior: Bathroom - Tub Shower, Carpet, Ceiling Fan(s), Combination Kitchen/Dining, Entry Level Bedroom, Floor Plan - Open, Kitchen - Table Space, Recessed Lighting, Upgraded Countertops
Lot Dimensions: 0.21 Acre(S)
Parking Features: Gravel Driveway
Parking Notes: 8 Total Parking Spaces
Pet Restrictions: No Pet Restrictions
Sewer: Public Sewer
SQFT Above Finished: 969
SQFT Below Finished: 969
SQFT Total Finished: 1938
Structure Type: Detached
Total Garage/Parking Spaces: 8
Water: Public
Local Schools
School District: ANNE ARUNDEL COUNTY PUBLIC SCHOOLS
Listed By / Shown By
Listed By
Agency Name: Real Broker, LLC - Annapolis
Agency Phone: 8554500442
Shown By
Agent Name: Ed Freeman & Teri Lutz Freeman
Agent Phone: (610) 750-1444
Agency Title: Berkshire Hathaway HomeServices Homesale Realty

 First American
Estimate Your Payment
Estimated Payment
$ 1,395.99 per month $945.87 Principal & Interest $326.17 Property Tax $123.96 Homeowner's Insurance



 Corporate Office - 215 S Centerville Rd. Lancaster, PA 17603
87 Bar Harbor Road | MLS# MDAA2151488
This single family home located at 87 Bar Harbor Road, Pasadena, MD 21122 is currently listed for sale with an asking price of $425,000. This property was built in 1982 and has 4 bedrooms and 2 full baths with 1938 sq. ft. Bar Harbor Road is located in the CREEK VIEW subdivision within the ANNE ARUNDEL COUNTY PUBLIC SCHOOLS school district. Search CREEK VIEW real estate on www.freeman4realestate.com today.